In development · United States first
Draw your building on the lot it will actually stand on.
A garage. A back addition. A first house. Sketch the floor plan the way you would sketch it on paper, watch the 3D version build itself as you draw, and set it down on your real lot — over real aerial photos, on the real ground, at the real slope. Then print drawings you can hand to a builder or an architect.
Sitebound does not exist yet. There is no download, no trial, no early access, and no waiting list to jump. It is one developer at the start of a long build. This page is here to collect your email address, and one honest answer about money.
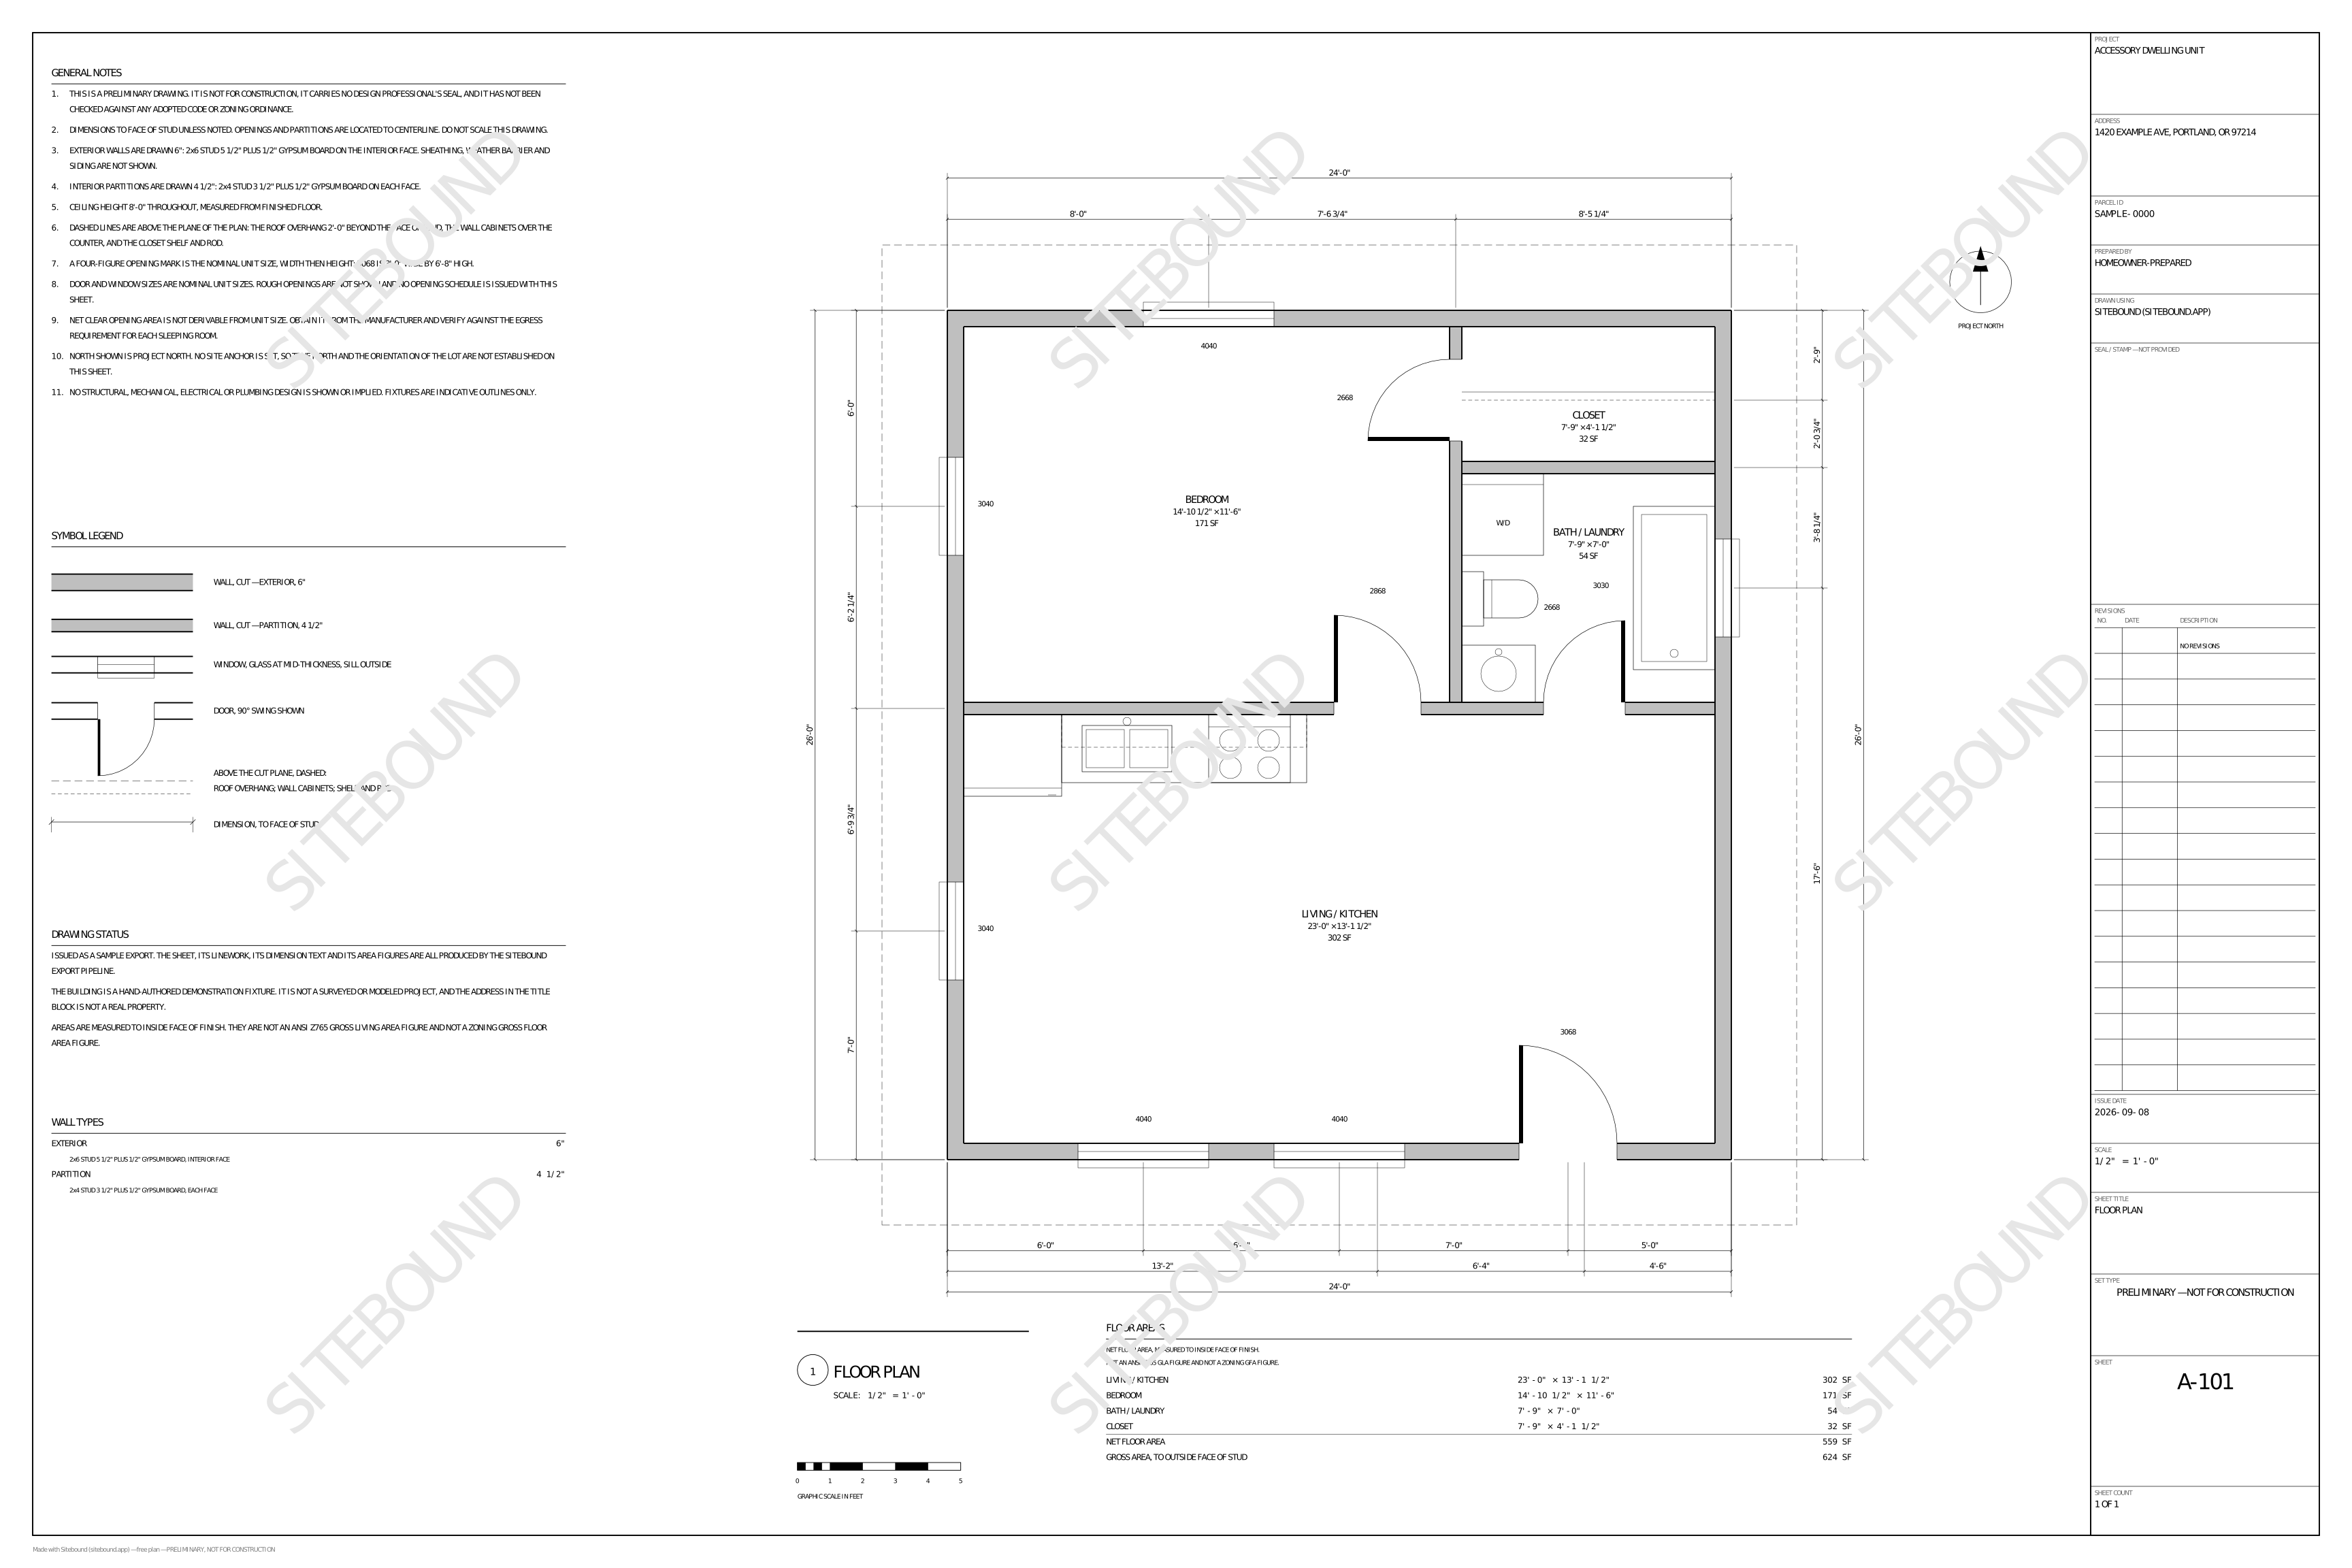
Open the whole sheet as a PDF (36 by 24 inches, 26 KB) — print it at full size and the measurements come out true.
What you would use it for
Three things. None of them work today.
-
It starts with your lot, not a blank page.
Type your address and your land shows up underneath you — aerial photos, real ground, the real slope. You draw your own property lines over the picture, or use a survey you already have. Then you mark how far back you are required to build from each line, and Sitebound draws that against your design so you can see whether the thing you want actually fits. Nothing here pretends to be a survey: you always know how the line got there.
-
You sketch. It builds.
Rooms, walls, doors, windows. Draw them the way you would draw them on the back of an envelope, and the 3D version keeps up with you. Walls join themselves. Nothing you click can wreck the model, and undo always works. You should not have to learn a modeling program to find out whether your idea is any good.
-
It ends with drawings, on paper.
Floor plans, elevations and a site plan, at a real scale with real measurements, laid out on proper sheets with a title block. Marked preliminary, because a licensed professional still has to look at them before anyone builds anything.
Being straight with you
What it will not do
-
It will not get your permit approved.
Sitebound is software. Whether your drawings need the seal of a licensed architect or engineer depends on your state and on what you are building, and where a seal is required no software can supply one. What comes out of Sitebound is permit-style: the right sheets, at the right scale, with the right measurements, prepared so a professional can review them, change them, and take responsibility for them. Permit-style, never permit-approved.
-
It will not tell you a design is allowed.
Where Sitebound can show you a setback or a height limit, it shows it beside your design as an advisory, with a note about where the number came from. Zoning has exceptions, overlays and local interpretations that no dataset carries. A green check mark would be worth nothing to you and a liability to me, so you will never get one.
-
It will not be ready soon.
Not months. Years. One person is building this, full time, and the first version a stranger can open in a browser is a long way off. I would rather tell you that now than promise you a quarter and quietly move it. If waiting is not for you, that is a completely reasonable conclusion — the people I want on this list are the ones who would rather know.
The list
Join the list, and tell me what it is worth
Your email and the checkbox are all I need. The money question below is optional, and it is the most useful minute you can give me.
This form needs JavaScript. It posts your address to a small function that checks you are not a bot and then sends you a confirmation link, and there is no plain-HTML version of that I could publish safely. If you would rather not run scripts, the privacy notice carries an address you can write to instead, and I will add you by hand.
Check your inbox.
There is a confirmation link waiting. It opens a page with one button on it, and until you press that button you are not on the list and I will not email you again — that is deliberate. If it does not turn up in a few minutes, look in spam, then
One more thing, if you have a minute. Hit reply on that confirmation email and tell me what you would draw first — a detached garage, a back addition, a first house, a feasibility study on a parcel you are looking at. One line is plenty. It genuinely changes what gets built first.
Three questions you should be asking
Can I use it today?
No. No download, no trial, no private beta. Nothing is finished; what exists is foundation, the parts you never see, done properly because everything you will see has to sit on them. This page is a list and a question, and calling it anything more would be a lie.
When will it be ready?
No date, deliberately — this is a multi-year build, by one person, full time. I am not going to name a quarter I would only have to move later. You will get a real date when I have one worth trusting, including if it is bad.
Why the United States only?
Because the first version puts your design on your actual parcel, and doing that honestly needs the imagery, the ground and the parcel to line up at a single address, under terms that let them appear in a drawing you can print. That chain works in one country right now. Everywhere else breaks somewhere along it; I checked properly, and it took a while. I am not going to name another country, or a date, to make this page look better. Not in the US? Join anyway and pick “Somewhere else”, and you will only hear from me if that changes. You will not be marketed a product that cannot see your lot.